
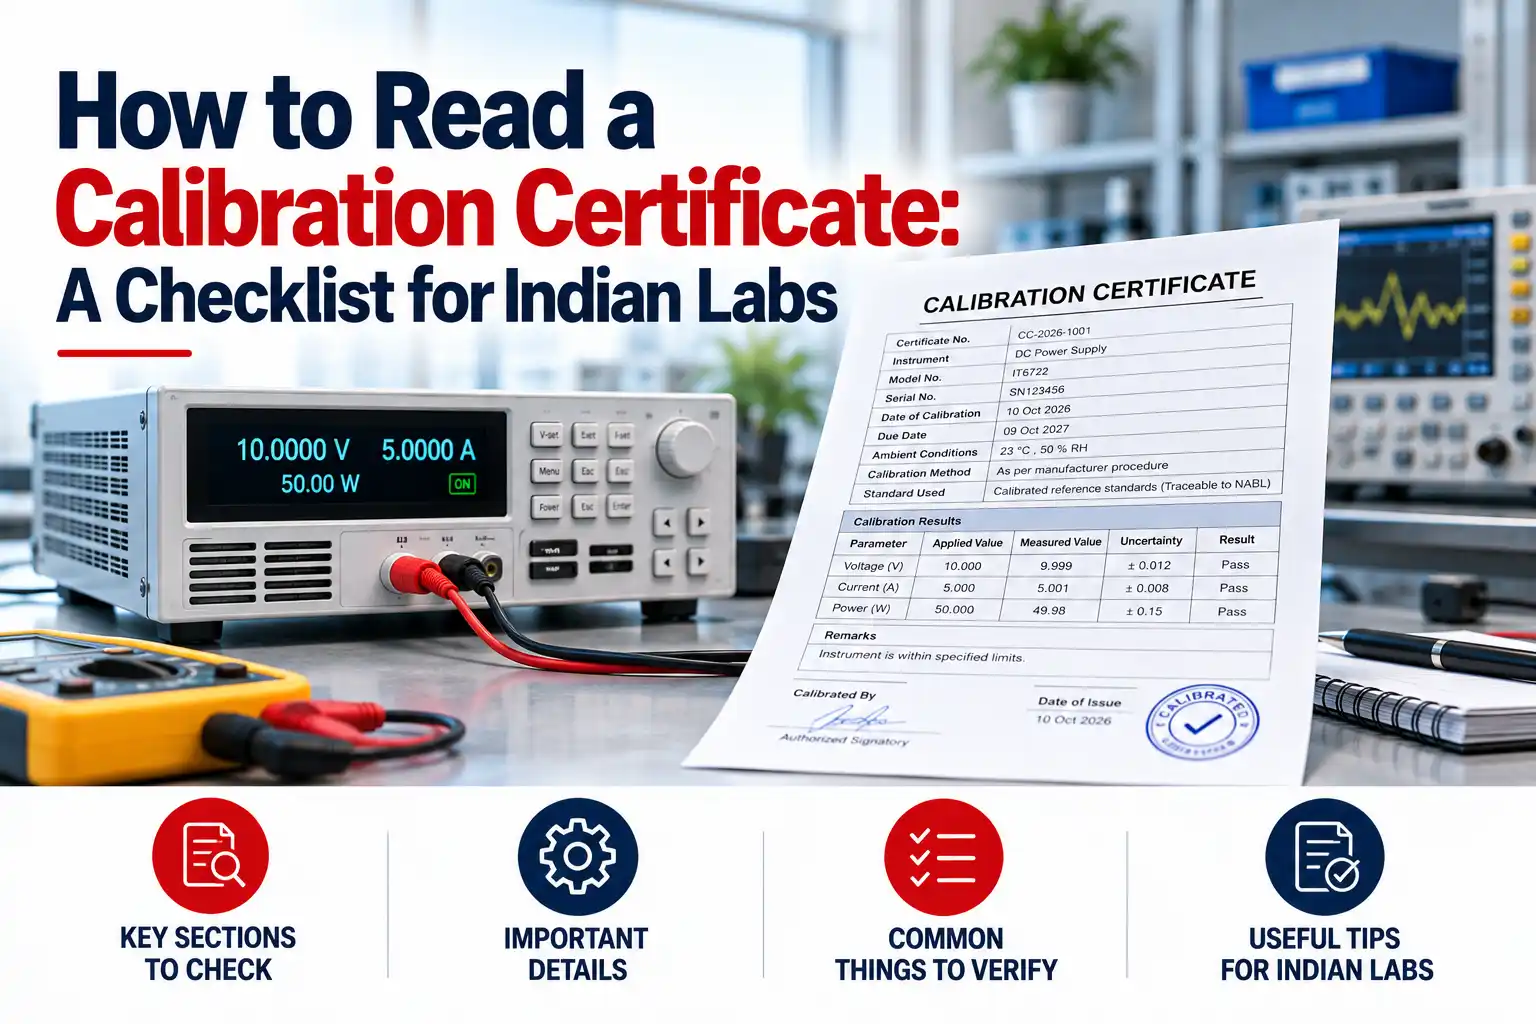
A calibration certificate arrives with your instrument. It has a certificate number, several tables, and perhaps an accreditation mark. Can you now use the instrument to approve a product?
The answer depends on what was tested, what the results show, and the accuracy your work requires. A certificate records calibration results; its presence alone does not mean every function passed or that the instrument is suitable for every task.
This guide walks through a typical calibration certificate format, shows how to read a result, and explains the checks an Indian laboratory or manufacturer should make before returning an instrument to service. If you first need an explanation of the calibration process, read our guide to calibration of measuring instruments.
What is a calibration certificate?
A calibration certificate is the laboratory’s report of the work performed on an identified instrument. It connects the instrument and test method to the reported measurement results and their uncertainty.
The document might be printed or electronic. Its format can vary by laboratory and instrument, but it should make the results clear enough for the customer to use. NIST’s guidance on certificate preparation covers items such as instrument identification, the method, dates, results, uncertainty, traceability, and authorisation.
When reviewing a certificate, work through the following checks in order.
1. Confirm that it belongs to your instrument
Find the manufacturer, model, serial number, and any asset ID. Compare them with the instrument in your hand or your asset register. Also check the customer name and the certificate’s unique identification number.
This sounds basic, but a technically sound report is of little use if your team cannot reliably match it to the right instrument. Keep the complete certificate with the asset record, not just its first page or a photograph of the calibration sticker.
2. Check what the laboratory actually tested
An instrument may have several functions and ranges. A multimeter, for example, may measure DC voltage, AC voltage, current, and resistance. A certificate covering one function should not be read as evidence about all the others.
Look for the test points, ranges, units, and calibration method. Then compare them with the measurements the instrument makes in your process. If your production test depends on readings near 1,000 V, results only at low voltage may not answer your question.
Also note the calibration date and any conditions stated as relevant to the results.
3. Read the results, not just the conclusion
Results often appear in a table with a reference value, the instrument’s indication, and an error or correction. Check which convention the laboratory uses for the sign of the error.
Here is a simplified example for one DC voltage test point:
| Item | Illustrative result |
|---|---|
| Reference value | 5.000 V |
| Multimeter indication | 5.018 V |
| Indication minus reference | +0.018 V |
| Reported expanded uncertainty | ±0.006 V |
At this point, the multimeter indicated 0.018 V higher than the reference. The uncertainty is not another measured error; it describes the uncertainty associated with the reported result. A real certificate should explain how its uncertainty is expressed, including relevant coverage information. ILAC’s calibration uncertainty policy provides guidance on reporting it.
This example tells you about one test point. You still need to review the other points relevant to how you use the meter.
4. Look for as-found and as-left results
As-found results describe the instrument’s condition before any adjustment or repair. As-left results describe its condition afterward, if work was performed.
The distinction matters. An instrument can be adjusted and leave the lab performing well, while its as-found results show it was outside your required tolerance when it arrived. In that situation, your quality team may need to review measurements or decisions made since its previous acceptable check.
Ask for both sets of results when they are important to your risk assessment. NIST’s certificate guidance addresses reporting results before and after repair or adjustment.
5. Understand any pass/fail statement
A certificate may include a statement of conformity, such as “pass,” “fail,” or “within specification.” If it does, identify:
- Which results the statement covers;
- Which specification or tolerance was used; and
- Which decision rule was applied when considering uncertainty.
For example, if your allowed error is ±0.050 V, the illustrative error above is +0.018 V. Whether the lab reports a pass depends on the agreed decision rule, not simply on seeing that 0.018 is less than 0.050. ILAC’s decision-rule guidance explains why the rule should be clear when a conformity statement is made.
If the certificate reports measurements but no pass/fail decision, your organisation must assess them against the requirements of its own application. Do not assume that “calibrated” means “passed.”
6. Check traceability and accreditation scope
Metrological traceability means the measurement result is connected to a suitable reference through a documented chain of calibrations, with uncertainty considered along that chain. It relates to the result, rather than being a permanent property given to an instrument by a sticker. NIST explains this distinction.
If you require an accredited calibration in India, check more than the laboratory name or NABL number. Confirm that the specific measurement, range, and service fall within the laboratory’s current accredited scope. NABL states that the scope identifies the calibrations for which a laboratory has been found competent.
A laboratory may offer services outside its accredited scope. Tell the provider when your purchase order requires an accredited result for a particular range.
7. Confirm the report is complete and authorised
Before filing the certificate, check that you have every page, the results are legible, the certificate can be uniquely identified, and the report has been authorised by the laboratory. If an amended certificate is issued later, retain the amended version with a clear record of which document it replaces.
A next calibration date is not a substitute for reviewing the results. Your organisation should set and review its recalibration interval based on its equipment, use, history, and applicable requirements. NIST does not prescribe one universal interval.
Calibration certificate review checklist
Use this short checklist when a calibrated instrument returns to your site:
- Does the certificate match the instrument’s serial number and asset ID?
- Are all pages present, identified, and authorised?
- Were the functions, ranges, and points you rely on tested?
- Are the results and measurement uncertainty clear?
- If adjustment occurred, can you see the as-found and as-left condition?
- If it says “pass,” can you identify the tolerance and decision rule?
- If accredited calibration is required, is this measurement within the lab’s current scope?
- If an as-found result is unacceptable, have you reviewed the potential effect on earlier work?
Need help with your instrument list?
Revinetech’s calibration lab in Pune, India. lists services across several measurement disciplines. Send the team your instrument models, serial numbers, required functions and ranges, and any accreditation requirement. They can confirm the appropriate calibration scope and quote before you send the instruments.
Frequently asked questions
Does a calibration certificate prove my instrument is accurate?
It shows the instrument’s reported performance at the points tested, with associated uncertainty. You must decide whether that performance is suitable for your intended measurements.
Is a calibration certificate the same as a NABL accreditation certificate?
No. A calibration certificate reports results for an instrument. A laboratory’s accreditation certificate and scope describe the activities for which the laboratory is accredited.
Does a certificate automatically expire after 12 months?
There is no universal 12-month rule for all instruments. Follow your organisation’s approved interval and any applicable customer, contractual, or regulatory requirements.
What should I do if a result is outside tolerance?
First confirm the tolerance and decision rule being used. If an as-found result is unacceptable, assess whether previous measurements made with that instrument may have affected product, test, or safety decisions. Determine whether the instrument needs adjustment, repair, a restricted use range, or removal from service.