
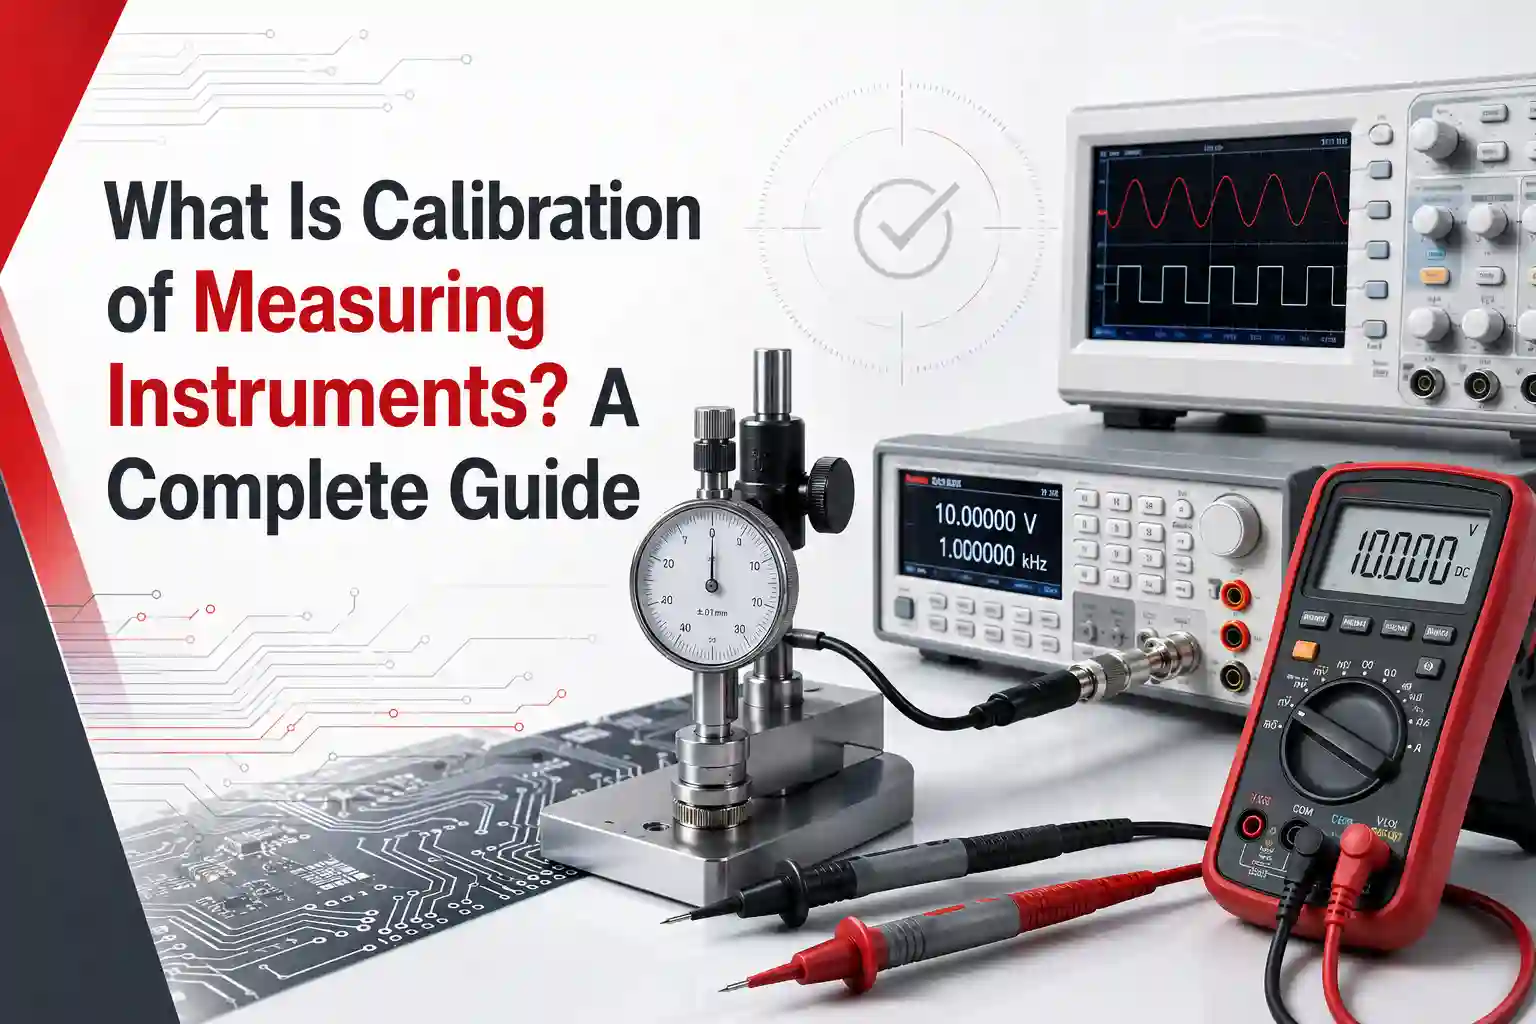
Measurement is only as reliable as the instrument making it. A multimeter that reads 4.97V when the actual voltage is 5.00V introduces a 0.6% error into every measurement it makes. In a production environment that error compounds across thousands of components. In an automotive or medical application it can affect safety-critical decisions. Calibration is the process that keeps measurement accurate, traceable, and defensible.
This guide explains what calibration means, how it works, what a calibration certificate contains, why calibration intervals matter, and how to choose a calibration lab that meets your quality and regulatory requirements.
What Is Calibration?
Calibration is the process of comparing the output of a measuring instrument against a reference standard of known accuracy under defined conditions, and documenting the difference between the two. The International Vocabulary of Metrology (VIM), published by the Joint Committee for Guides in Metrology (JCGM), defines calibration as an operation that establishes a relationship between the quantity values with measurement uncertainties provided by measurement standards and the corresponding indications with associated measurement uncertainties.
In plain terms: calibration tells you how far your instrument's readings deviate from the true value, and how confident you can be in that assessment.
Calibration does not necessarily mean adjustment. An instrument can be calibrated, found to be within its specification, and returned to service with only a certificate documenting the results. Adjustment (physically changing the instrument to bring its readings closer to the reference) is a separate step that may or may not follow calibration depending on whether the deviations found exceed the instrument's allowable tolerance.
Why Calibration Matters
Measurement uncertainty affects every decision made from a measurement. Understanding the specific consequences in different contexts makes clear why calibration programs are a quality requirement, not an administrative overhead.
Product Quality and Manufacturing
In electronics manufacturing, incoming component testing, production test, and final inspection all depend on instruments that read correctly. A multimeter with a drifted voltage range passes or fails components based on incorrect measurements, generating both false rejects (good parts scrapped) and false accepts (out-of-specification parts shipped to customers). Calibrated instruments with documented uncertainty are the foundation of a defensible quality control process.
Regulatory Compliance
ISO 9001, IATF 16949 (automotive), AS9100 (aerospace), ISO 13485 (medical devices), and IEC 17025 (testing and calibration labs) all require that measuring equipment used in quality-affecting processes be calibrated with documented traceability to national or international measurement standards. An audit finding of 'instruments used in quality processes without valid calibration certificates' is a non-conformance that can jeopardise certification.
Safety
Instruments used in safety-critical measurements - verifying electrical isolation before maintenance work, measuring pressure in a steam line, testing the output of a medical device - must read correctly. A drift in measurement without a calibration program to detect it exposes personnel and users to risk from decisions made on unreliable data.
Legal Metrology
Trade measurements - electricity meters, fuel dispensers, weighing scales used in commerce - are governed by legal metrology regulations. In India, the Legal Metrology Act 2009 and associated rules mandate that instruments used in commercial transactions are verified and stamped by authorised officers. Calibration against traceable standards is the technical underpinning of this verification process.
The Calibration Process
A calibration performed to ISO/IEC 17025 follows a defined sequence that ensures the results are repeatable, documented, and traceable.
Step 1: Condition the Instrument
The instrument under calibration is allowed to stabilise at the calibration lab's temperature (typically 23 +/- 2 degrees Celsius for electrical calibration) for a sufficient period before measurements begin. Temperature affects many electrical parameters, and measurements taken before thermal equilibrium is reached introduce a systematic error.
Step 2: Visual Inspection
The instrument is inspected for physical damage, missing labels, expired calibration due date stickers, or any condition that might affect measurement performance or safety. Instruments with visible damage or that pose a safety risk are quarantined before calibration begins.
Step 3: As-Found Measurement
The instrument's readings are compared against the reference standard across all required measurement points before any adjustment is made. This 'as-found' data is valuable: it documents the instrument's state at the time of receipt, which is important if the calibration reveals that the instrument was out of specification during its last period of use. As-found data supports retrospective analysis of measurements made during that period.
Step 4: Adjustment (if Required)
If as-found deviations exceed the instrument's specification or the user's required tolerance, the instrument is adjusted. The adjustment procedure depends on the instrument type: some instruments have accessible internal calibration trimmers; others require electronic adjustment via a calibration menu. The reference standard is connected while adjustments are made to verify that the output converges toward the correct value.
Step 5: As-Left Measurement
After any adjustment, the instrument is re-measured across all calibration points. The as-left data documents the instrument's condition when it leaves the calibration lab. This is the data that forms the basis of the calibration certificate.
Step 6: Calibration Certificate Issued
The calibration lab issues a calibration certificate documenting the as-left measurements, the measurement uncertainty, the reference standards used, the environmental conditions during calibration, and the calibration date. The certificate number and date are recorded in the organisation's calibration management system, and the instrument is tagged with its next calibration due date.
What Is a Calibration Certificate?
A calibration certificate is the formal document that records the results of a calibration. It is issued by the calibrating laboratory and provides the evidence that the instrument's performance has been measured against a traceable reference. The certificate is not a pass/fail document - it records the actual measured deviations and uncertainties, and it is the user's responsibility to determine whether those deviations are acceptable for the intended application.
A calibration certificate issued by an ISO/IEC 17025 accredited laboratory must contain the following elements:
- A unique identification number for the certificate
- Name and address of the calibrating laboratory and its accreditation body reference
- Name and address of the customer
- Description and unique identifier of the instrument calibrated (make, model, serial number)
- Date of calibration and date of issue of the certificate
- Reference to the calibration method used (standard procedure reference or description)
- Results of calibration: measured values, reference values, deviations, and measurement uncertainty
- Identification of the reference standards used, with their own traceability information
- Environmental conditions during calibration (temperature, humidity)
- Signature or equivalent of authorised personnel
A certificate that does not include measurement uncertainty is not compliant with ISO/IEC 17025 and should be queried with the issuing laboratory. Uncertainty is the quantified doubt about the measurement result, and without it the certificate does not fully characterise the quality of the calibration.
Calibration Traceability
Traceability is the property of a measurement result that can be related to a stated reference through an unbroken chain of calibrations, each contributing to the measurement uncertainty. In practice, this means:
| Level | Standard held by | Uncertainty |
|
Primary / National standard |
National Metrology Institute (NPL India, NIST USA, PTB Germany) |
Lowest - defines the unit |
|
Secondary / Reference standard |
Accredited calibration laboratory |
Low - traceable to national standard |
|
Working standard |
Calibration lab's daily-use reference |
Moderate - traceable to secondary |
|
Instrument under calibration |
End user |
Highest - calibrated against working standard |
An unbroken traceability chain means that the calibration certificate for your instrument references the working standard used, that standard has a certificate tracing it to a secondary standard, and that secondary standard traces to a national measurement institute. Any break in this chain compromises the traceability claim.
NABL Accreditation and Why It Matters
In India, the National Accreditation Board for Testing and Calibration Laboratories (NABL) is the designated accreditation body for calibration and testing laboratories. NABL accreditation to ISO/IEC 17025 is the recognised mechanism for demonstrating that a calibration laboratory has the technical competence and management system to produce reliable, traceable calibration results.
A calibration certificate from a NABL-accredited laboratory is accepted by government agencies, regulatory bodies, and quality auditors under ISO 9001, IATF 16949, and ISO 13485 certification programs. NABL-accredited calibration is also recognised under the Mutual Recognition Arrangement (MRA) of the Asia Pacific Laboratory Accreditation Cooperation (APLAC) and the International Laboratory Accreditation Cooperation (ILAC), meaning NABL certificates are accepted in export markets without re-calibration.
Revinetech operates a NABL-accredited calibration laboratory (Certificate No. CC-4735) covering electrical, thermal, and mechanical measurement domains. Instruments calibrated at our lab receive a NABL-endorsed certificate that satisfies the traceability requirements of all major quality management system standards. To learn more about our complete range of Revinetech calibration services, visit our support page.
Calibration Intervals - How Often Should Instruments Be Calibrated?
Calibration intervals define how long an instrument can be in service between calibrations. There is no single correct interval: the appropriate interval depends on the instrument type, its stability over time, how it is used, and the consequences of an undetected drift. Relevant standards (ISO 9001, IATF 16949) require that intervals be established and reviewed based on evidence, not simply set to a fixed value and forgotten.
Factors That Influence Calibration Interval
- Instrument stability: some instruments (precision voltage references, quartz frequency standards) are inherently stable and can carry longer intervals; others (thermocouple sensors, pressure transducers in harsh environments) drift faster and require shorter intervals
- Usage: an instrument used 40 hours per week under load ages faster than one used occasionally
- Environment: instruments exposed to vibration, temperature extremes, humidity, or corrosive atmospheres drift faster
- Consequence of error: instruments used in safety-critical or legally mandated measurements warrant shorter intervals
- Historical calibration data: if an instrument consistently comes back from calibration well within specification, the interval can be extended; if it frequently comes back out of specification, the interval should be shortened
Typical Calibration Intervals by Instrument Type
| Instrument type | Typical calibration interval |
|
Digital multimeter (general purpose) |
12 months |
|
Digital multimeter (precision bench) |
6-12 months |
|
Oscilloscope |
12 months |
|
Signal generator / function generator |
12 months |
|
Spectrum analyser |
12 months |
|
DC power supply (lab grade) |
12 months |
|
Thermocouple and RTD probes |
6 months (sensor-limited) |
|
Torque wrenches |
6-12 months or after impact |
|
Pressure gauges (critical process) |
6 months |
These are indicative starting points. A calibration management program should adjust intervals based on actual historical as-found data for each instrument type in each specific application context.
Calibration vs Verification vs Adjustment
Three related but distinct terms cause confusion in calibration discussions. Clarifying each removes ambiguity in quality system documentation and audit discussions.
ISO 9001 uses the term 'calibration or verification' to describe the requirement for measuring equipment, recognising that a pass/fail check is acceptable for some applications. ISO/IEC 17025 accredited calibration is required where measurement uncertainty data and full traceability documentation are needed.
Industries Where Instrument Calibration Is Mandatory
- Automotive manufacturing (IATF 16949): all instruments in the control plan and production test must be calibrated with defined intervals and records
- Aerospace and defence (AS9100): calibration and traceability requirements are among the most stringent of any commercial quality standard
- Medical device manufacturing (ISO 13485): calibration of all measurement and monitoring equipment affecting product conformity
- Pharmaceutical (GxP): instrument qualification and calibration are regulatory requirements under Schedule M (India), FDA 21 CFR Part 211 (USA), and EU GMP Annex 11
- Electronics contract manufacturing (EMS): IPC standards and customer quality agreements typically require annual calibration of all production test instruments
- Power utilities and energy metering: legal metrology requirements under the Electricity Act and Legal Metrology Act in India
Calibration Services at Revinetech
Revinetech's NABL-accredited calibration laboratory (Certificate No. CC-4735) provides Revinetech calibration and support services across electrical, thermal, and mechanical measurement domains from our facility in Pune. Our scope covers Fluke digital multimeter calibration, RIGOL oscilloscopes, signal generators, power supplies, spectrum analysers, thermal imagers, and a broad range of general-purpose test and measurement instruments.
Each instrument calibrated at our lab receives a NABL-endorsed certificate with full measurement uncertainty documentation, traceable to national measurement standards through our reference standard chain. Calibration results are issued with the turnaround times and documentation format required by ISO 9001, IATF 16949, and ISO 13485 quality management systems.
Contact our team to discuss your instrument calibration requirements, annual service agreements, or on-site calibration options for large instrument populations.
Frequently Asked Questions
What is the difference between calibration and certification?
Calibration is the technical process of comparing an instrument against a reference standard and documenting the deviation. Certification (in the context of calibration) refers to the certificate issued by an accredited laboratory as evidence that the calibration was performed. The certificate is the output of the calibration process. These terms are sometimes used interchangeably in non-technical contexts, but in quality management they have distinct meanings.
Does calibration mean the instrument will read exactly correctly?
No. Calibration documents the actual deviation between the instrument and the reference standard, along with the measurement uncertainty of that assessment. The instrument's readings will typically deviate from the true value by some amount within its specification limits. Calibration tells you how large that deviation is; adjustment reduces it; and the certificate documents the post-adjustment state.
What is NABL calibration?
NABL calibration refers to calibration performed by a laboratory accredited by the National Accreditation Board for Testing and Calibration Laboratories to ISO/IEC 17025. NABL accreditation is India's recognised mechanism for demonstrating laboratory competence. A NABL-accredited calibration certificate is accepted by government bodies, quality system auditors, and export markets under the ILAC mutual recognition arrangement.
What happens if an instrument is found out of specification during calibration?
If as-found measurements show the instrument was outside specification during its last period of use, the calibration lab documents this on the as-found record and returns the instrument with a notification. The user must then assess which measurements were made with the out-of-specification instrument during the affected period and determine whether any decisions, product releases, or safety-critical measurements need to be re-evaluated. This retrospective review is required by ISO 9001 Clause 7.1.5.2.